Interior fit-out
Interior build-outs for commercial spaces
Office reconfigurations, retail build-outs, restaurant and hospitality space, industrial improvements, healthcare and education fit-outs, each built to how the space is actually used.
Chapter 01
Why an office, a restaurant and a clinic never share a rough-in
The mechanical, electrical and plumbing behind a wall changes completely depending on what's going to happen in front of it. An office reconfiguration is mostly data and power circuits and a VAV box moved a few feet. A restaurant needs grease-rated exhaust, gas, and a floor drain the health department will actually approve. A healthcare fit-out needs medical gas lines, higher air-change rates, and finishes that hold up to hospital-grade cleaning chemicals.
Retail sits somewhere in between, with sales-floor lighting circuits and point-of-sale data runs that an office space was never wired for. We rough in for the real use of the space, not a generic commercial template, because retrofitting a floor drain after the slab is poured costs multiples of what it costs at rough-in.
That's also why a fit-out for an industrial facility or an educational space starts with a different conversation than a retail build-out. What the space needs to survive day to day drives the rough-in decisions, not the finish schedule.
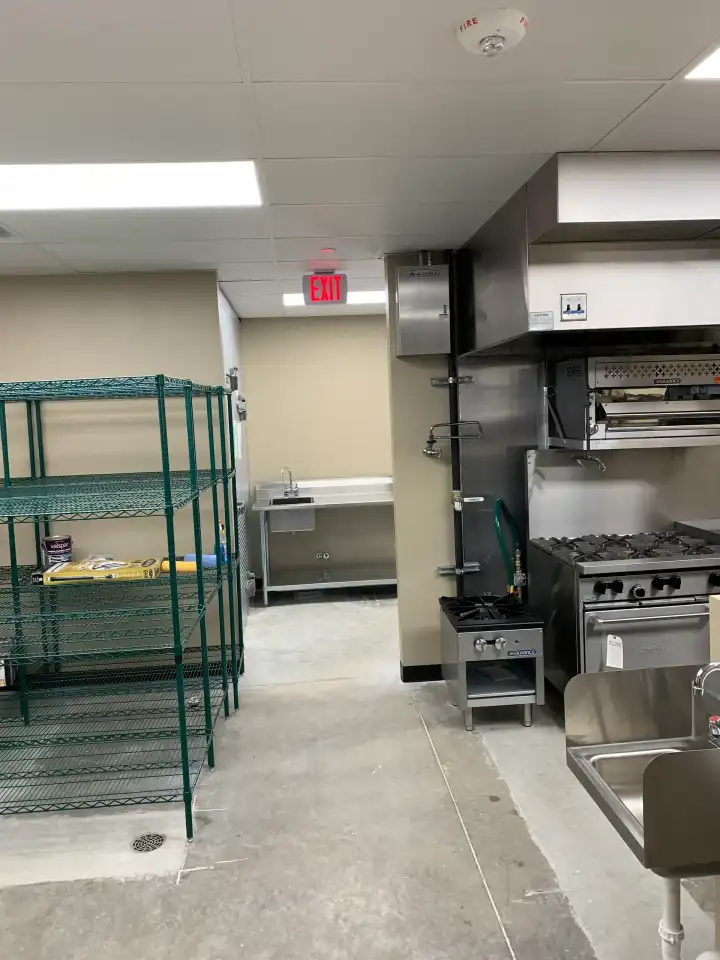
Commissioned commercial restaurant kitchen build-out with stainless prep counters, a range under a new extraction hood and a capped gas line.
Acoustic and ceiling strategy
A ceiling grid is a system, not a finish. Acoustic tile choice, the plenum space above it, and how sound moves between an open office and a conference room, or between a restaurant dining room and its kitchen, all get decided at the same time as the mechanical layout, not after the ductwork is already run.
Educational and healthcare spaces have real speech intelligibility requirements, and an open-plan office with the wrong ceiling tile turns into a space nobody can take a phone call in. We plan the ceiling and the acoustics as one decision, because unwinding a bad ceiling choice after the lights are hung means opening the grid back up.
Chapter 03
Phasing a fit-out so part of the space keeps trading
A lot of interior build-outs happen inside a business that's still operating: a retailer renovating half the sales floor while the other half stays open, a clinic building out a new wing while patients are still being seen down the hall. That means the schedule gets built around a phase line, not a single start-to-finish sequence.
We sequence the work zone by zone with hard containment between active space and construction, so the part of the building that's still trading stays clean, safe and separately accessible the whole time.
Finish durability at commercial traffic
A finish that looks right at the walkthrough and fails after eighteen months of daily foot traffic was picked for the wrong reason. Flooring in a restaurant dining room, a retail sales floor or a school hallway takes a different specification than the same material in a private office, and we spec accordingly instead of defaulting to whatever looks best in the sample.
Same goes for wall protection at door swings and cart paths, and for the wear layer on any commercial flooring going into a space with real daily traffic. Getting that spec right the first time is cheaper than replacing it in two years.
Pinnacle Construction — Licensed, bonded and insured. Call (281) 214-9251.
Before you call