Sheet A-1
Home additions tied into the house you already have.
Second-story additions, room expansions, sunrooms and conservatories, in-law suites and garage conversions, matched to your existing slab and roofline instead of reading like a bolt-on.
Chapter 01
Foundation tie-in and slab match on Houston-area clay
Almost every house we build an addition onto around Cypress sits on a slab, and the ground under it is expansive Houston-area clay that shrinks and swells with the seasons. A new addition needs its own properly engineered foundation, and the seam where the new slab meets the old one is the single most important detail on the whole job. Get that tie-in wrong and you get a crack line and a step in the floor within a couple of years as the two slabs settle differently.
This is also why a garage conversion is often more foundation work than it looks like from the inside. A garage slab was never built to the same insulation, moisture-barrier or finish-floor standard as a living-space slab, so converting one properly usually means addressing what's underneath, not just what covers it.
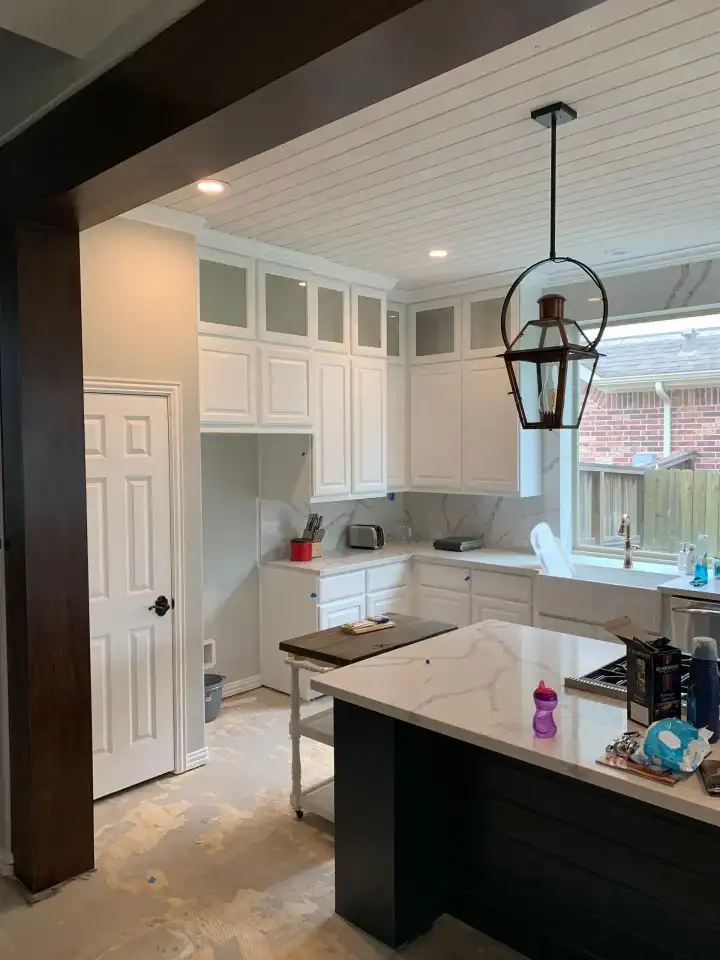
Finished remodeling work completed on a Cypress project.
Roofline and envelope marriage
An addition that reads as part of the house, rather than a box stuck onto the side of it, comes down to how the new roof ties into the old one. Matching pitch, tying the new rafters into the existing structure correctly, and flashing that intersection properly is what keeps water out of a roof valley for the next twenty years, not just the first one after we leave.
The same logic applies to a second-story addition: the load has to come down through the existing wall framing and foundation in a way the original house was actually built to carry, which is an engineering question we work through before any framing goes up, not something solved on site.
Sunrooms and conservatories get their own version of this problem, since a lot of glazing and a different roof structure both change how that room performs in Houston's summer heat, which is a design decision, not just a construction one.
Chapter 03
Permits, setbacks and inspection sequencing
An addition changes your home's footprint, which means permits, a setback check against the property line, and an inspection sequence that a smaller remodel doesn't trigger. We handle all of that, pulling the required permits and coordinating the inspections so it's not landing on you mid-project.
Setbacks and easements are worth checking early, before a design gets too far along, because a floor plan that puts the addition a foot into a required setback is a redesign, not a fix.
HVAC and electrical load, what the existing system can and cannot absorb
New square footage is new conditioned space, and the existing HVAC system was almost never sized with that in mind. Sometimes the current unit has enough capacity to absorb another bedroom or a sunroom, and sometimes the addition needs its own mini-split or a dedicated run, and we size that against the actual load rather than guessing and hoping the system keeps up on the hottest day of August.
Electrical works the same way. A second-story addition or an in-law suite usually means a new subpanel or additional circuits, not just extension cords run from whatever's nearest. We plan that at rough-in, in-line with the same coordination we use across electrical, plumbing and HVAC on every job, including the occasional Cypress lot where basement finishing is on the table, though that's rare in this part of Houston.
Pinnacle Construction, licensed, bonded and insured, with financing available on qualifying projects. Call (281) 214-9251.
Before you commit
What building onto your own house actually costs you in disruption.
An addition takes longer than a kitchen or a bathroom, mostly because of the permit and inspection sequence a new foundation and roofline trigger. That's time you should plan around, not be surprised by partway through.
The upside is that most of the disruptive part, the foundation work, the framing, the roof tie-in, happens on the outside or the new footprint of the house. You're not usually living in a construction zone the way you are during a kitchen or bath remodel, until the very end when the new opening into the existing house gets cut through and connected.
We give you a clear schedule up front, including where the noisy, dusty phases land, so you can plan around it instead of guessing at it.