Sheet K-1
Kitchen remodeling that survives what's actually behind the wall.
Custom cabinetry, countertop replacement, flooring, lighting design, appliance upgrades, island additions, open concept renovations and backsplash, sequenced so you can still feed the family while the work is happening.
Chapter 01
What the demo actually finds behind a Cypress kitchen wall
Most of the kitchens we open up here were built in the 1990s or 2000s, slab-on-grade, and built to the code of that decade, not this one. That usually means undersized circuits feeding the whole kitchen off one breaker, no dedicated run for the microwave or the dishwasher, and tile that was mud-set straight onto the slab with no real underlayment underneath it.
None of that stops the job. It changes the scope, and you hear about it the same day it turns up, with a straight answer on what it adds to the schedule and the estimate. Adding a dedicated 20-amp circuit for a new range or running a proper appliance branch is a lot cheaper to do now, with the wall already open, than it is to retrofit later.
Mud-set tile over slab is its own problem. It usually has to come up in full sheets rather than clean squares, which is why a flooring upgrade in an older Cypress kitchen almost always means new subfloor prep, not just new material laid on top of the old.
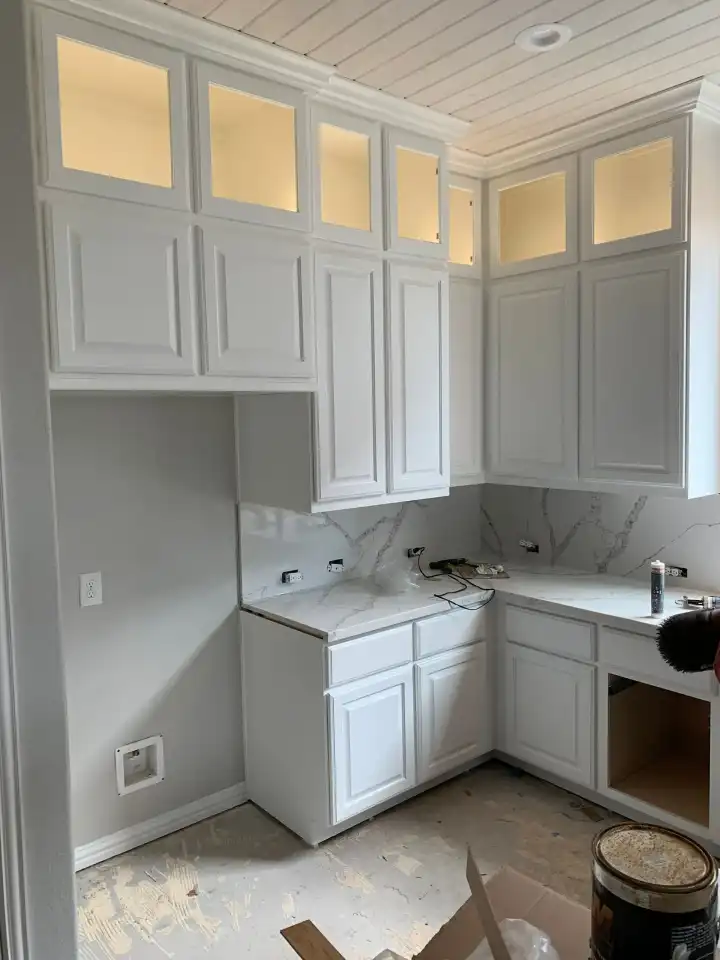
Finished kitchen with white raised-panel cabinetry, lit glass upper cabinets, a quartz backsplash running up to the counter, and a shiplap ceiling above.
Cabinet, counter and backsplash sequencing
Cabinets go in first, leveled and shimmed to the actual floor and screwed into the studs, not the drywall. Only once the boxes are set and secured does the countertop fabricator come out to template, and they template the installed cabinets, not the drawing. A floor that is even a little out of level means the boxes don't land exactly where the plan said, and a counter cut to the drawing instead of the real cabinet run is how you end up with a gap at the wall or a seam that never sits flush.
While the counter is at the fabricator's shop being cut and polished, that's also when backsplash tile gets finalized against the actual counter edge and the veining in the slab, not against a swatch held up to a screen.
Backsplash is the last thing installed, tied to the finished counter height and the outlet layout, so a switch or a receptacle lands cleanly inside a grout line instead of splitting a tile in half.
Chapter 03
Living in the house while the kitchen is out
We seal the kitchen off from the rest of the house with plastic sheeting and containment, and we tape off the nearest HVAC return grille so gypsum dust from cutting drywall and cabinets doesn't get pulled into the duct system and spread through the rest of the house.
For families staying in the home, we set up a temporary sink and small appliance station, usually in the laundry room or garage, and we're specific about when the kitchen water supply is actually shut off. It's a defined window, not the whole job, so there's a plan for feeding the family that doesn't depend on guessing.
Aftercare: caulk cure and the seasonal humidity swing
Caulk at the backsplash, the counter edge and the sink needs to fully cure before it gets wet. We'll tell you at handover how long to hold off on hard use of the sink, because using it too soon is the single most common reason a new caulk line fails early.
Cabinets are wood, and Houston's swing from a muggy summer to dry, air-conditioned winter air moves the material a little. It's normal for a door or drawer to go slightly out of alignment in the first year as it settles into the house. A quick hinge adjustment is the fix, and that call is on us, not a re-charge.
Pinnacle Construction, licensed, bonded and insured, with free estimates and a price match on any valid written estimate. Call (281) 214-9251.
Before the cabinets go in