Design & layout
Custom design and layout planning
Space planning, 3D modelling, architectural drafting and interior design consultation, settled before anyone swings a hammer.
Chapter 01
Space planning against how the room is really used
A layout that looks balanced on paper can fail the first week somebody actually works or lives in it. Before we draw anything, we walk through how the space gets used day to day: where people actually stand, where deliveries come in, which door gets used and which one never does. That's the input that decides where a wall moves and where it stays.
For a commercial layout, that means watching how customers or staff actually move through a space of that kind, not assuming a floor plan that worked somewhere else will work here. For a home, it means understanding which room the family actually lives in versus which one shows up in the listing photos.
Good space planning is mostly restraint: knowing which walls to leave alone because moving them buys nothing.
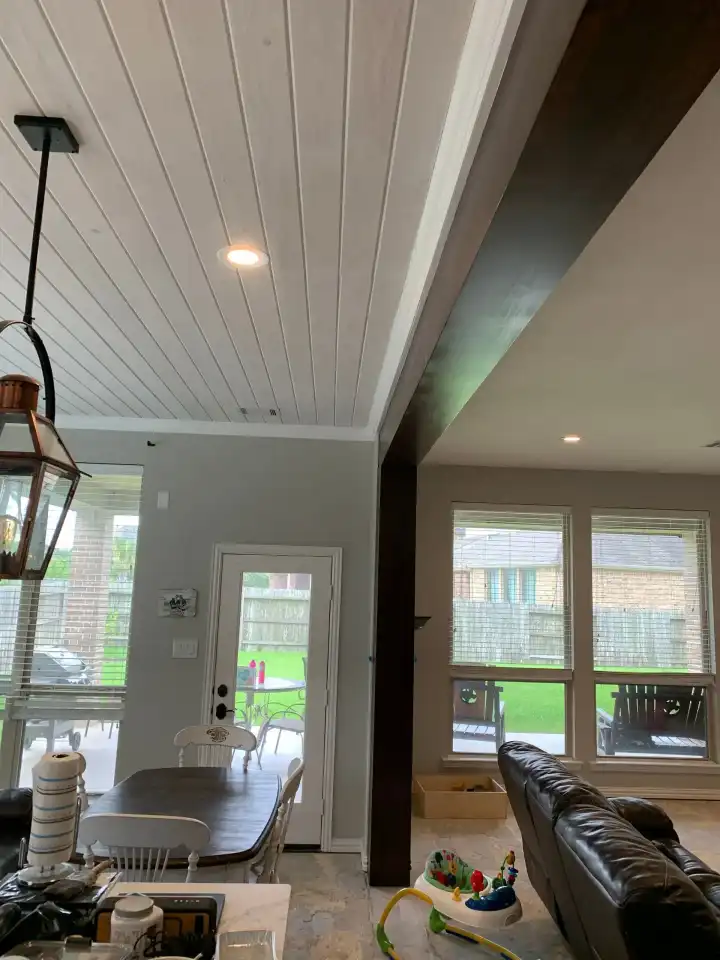
Finished open-concept living and dining room with a shiplap ceiling, part of a layout and design project in the Houston Metro.
3D and drafting as a decision tool, not a sales render
A 3D model earns its keep by catching problems before they're built, not by looking good in a pitch. We model a layout so you can see the actual clearances, sightlines and traffic paths before drywall goes up, which is a very different use than a glossy rendering meant to sell you on a project.
Architectural drafting is where the design decisions get made precise enough to build from: dimensioned walls, door swings, electrical and plumbing locations, all coordinated before the first stud is cut. Skipping this step is how a nice concept turns into a framing crew guessing on site.
Chapter 03
Where a layout meets structure and mechanical reality
Every layout eventually runs into something that isn't negotiable: a load-bearing wall, an HVAC trunk line, a plumbing stack that's expensive to move. Deciding a layout without checking it against the structure and the mechanical systems first is how a project ends up re-drawn mid-construction.
We check a proposed layout against what's actually holding the building up and what's actually running through the walls before it gets locked in, so the design you approve is the design that can actually get built for the number we quoted.
Sustainable and energy-conscious choices at plan stage
Decisions that affect a space's energy use for the next twenty years get made at the plan stage, not the finish stage: where windows and daylight fall, how a layout affects HVAC zoning, which materials genuinely hold up in Gulf coast humidity versus which ones just look good on day one.
We build energy-conscious choices into the layout itself, like natural light and airflow that reduce the mechanical load, rather than treating sustainability as an add-on finish picked at the end.
Pinnacle Construction — Licensed, bonded and insured. Call (281) 214-9251.
Before you call