Build-out
Commercial build-out
Office, retail and restaurant spaces taken from bare shell or an outdated fit-out to an opening date that actually holds.
Chapter 01
What the landlord's work letter actually covers
Every commercial build-out starts with a work letter, and most tenants don't read it as carefully as they read the lease. It spells out exactly where the landlord's responsibility for the shell ends and yours begins: whether the space comes with electrical and plumbing already stubbed to the wall, whether the HVAC is sized to the square footage, and how much of a tenant improvement allowance you actually have to spend.
A restaurant needs a grease trap, a hood with make-up air, and gas service the base building was never designed to carry. A retail space needs storefront glass and a sales-floor electrical load an office shell doesn't have. We read the work letter against the real scope before a single drawing gets started, so a shortfall in the allowance shows up on paper instead of on a change order six weeks into demo.
We walk the shell with you, and with the landlord's property manager where they'll allow it, before design begins. That one meeting settles more disputes than any clause in the lease.
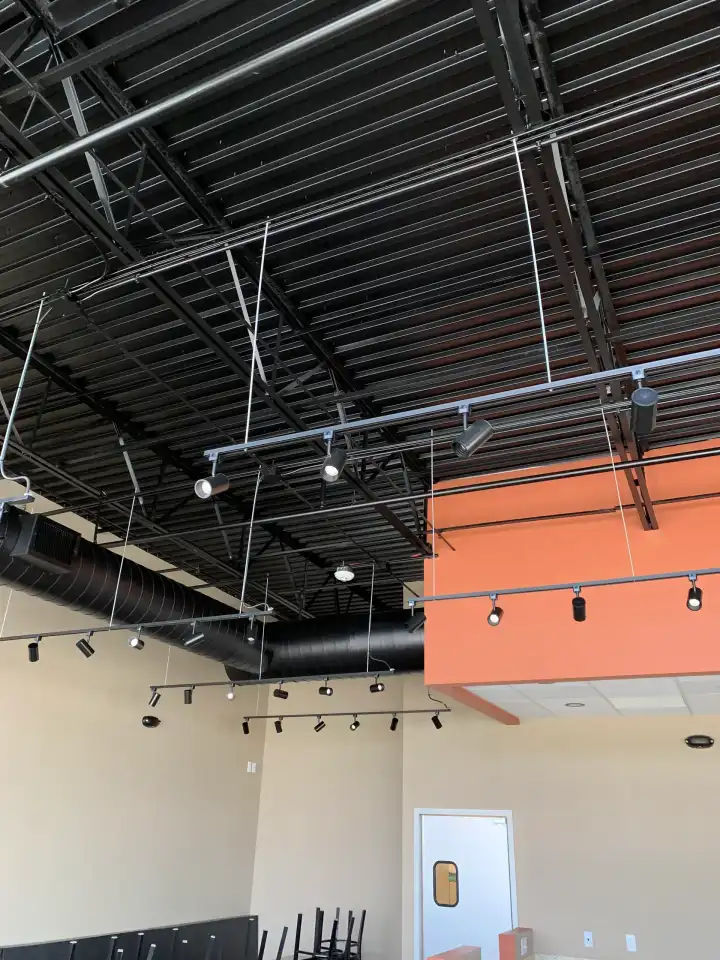
Commercial build-out in progress with exposed structural deck, ducted mechanical runs and new track lighting installed above a finished partition wall.
Sequencing the trades against an opening date
A build-out schedule runs backward from the day you've told your staff, your customers or your landlord you'll be open. Electrical, plumbing and HVAC rough-in go in first and get inspected before the walls close, then framing and drywall, then finishes. Getting that order wrong means opening a finished wall to fix something that should have been caught at rough-in.
The long-lead items get ordered on day one, not week six: walk-in coolers, custom hoods, storefront glass, specialty lighting. A six-week lead time on a hood doesn't care how fast the drywall crew works, so we build the procurement schedule alongside the construction schedule instead of after it.
If a trade slips, you hear about it that same week with a real option attached, not a quiet date change three days before opening.
Chapter 03
Occupancy, egress and the inspection path
A certificate of occupancy is the last document you get and the first thing that actually lets you open the doors. It depends on fire marshal sign-off, egress and exit signage meeting code, and, for a restaurant, a health department walk on top of the standard building inspections.
We coordinate that sequence from the start instead of discovering it at the end. ADA accessibility, exit path widths and occupancy load for the space type get designed in, not retrofitted after a failed inspection pushes your opening date back.
Punch list items get closed out before final CO, not after, so the doors open on the date you told people, not the date the inspector finally signs off.
Working the site around a live centre or neighbouring tenants
Most build-outs happen in a space that's still surrounded by tenants who are open for business. Loading dock hours, shared parking, and containment for dust and noise are as much a part of the job as the framing itself. A demo crew that ignores the salon next door costs you goodwill with the property manager before you've even opened.
We coordinate access and protection of common areas directly with property management, so the centre keeps running while your space gets built, and the first impression your future neighbours have of you isn't a construction mess in the shared hallway.
Pinnacle Construction — Licensed, bonded and insured. Call (281) 214-9251.
Before you call