Insurance loss
Interior and Exterior Rebuilds
Full rebuilds inside and out, facade to finish carpentry, whether the cause was a loss or simply a house ready for a complete renovation.
Chapter 01
Exterior envelope and interior finish, run as one sequence
A rebuild that touches both the outside and the inside of a house only works in one order: the envelope closes up first. Roof, siding, windows and doors get sealed and weathertight before drywall, paint or cabinetry go back in, because none of that interior work holds up if humid Gulf-coast air, or worse, a leak, keeps getting behind it.
That's why we treat the exterior and interior scopes as one project plan rather than two separate ones handed to different crews on different schedules. The finish carpenter isn't waiting on a roofer who's waiting on a permit that should have been pulled weeks earlier. One contractor holds the whole sequence, in and out, so the interior finish only starts once the building can actually keep it dry.
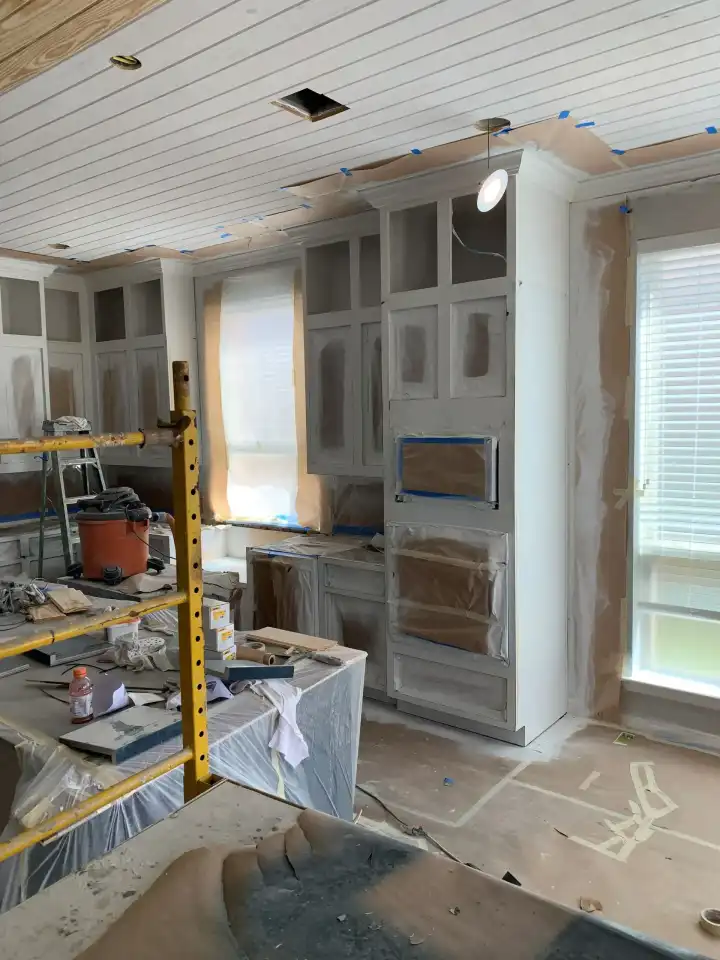
Kitchen masked off and primed mid-repaint, cabinetry taped and papered ahead of the finish coat.
Structural repair versus cosmetic finish: what has to happen first
Not everything that looks damaged is structural, and not everything structural looks damaged. A cracked slab edge or a sagging header gets assessed on its own terms, load path first, before anyone talks about paint colors or cabinet finishes. On a post-disaster rebuild especially, it's tempting to move straight to the visible cosmetic work because that's what makes a house feel finished, but a wall closed up over an unresolved structural issue just moves the problem behind new drywall.
Once the structural scope is settled, the cosmetic work follows a normal remodel sequence: framing corrections, then rough-in, then insulation, drywall, and finish. Keeping that order honest is what keeps a full rebuild from turning into a repeat visit two years later.
Chapter 03
Matching what's already there
Most of the homes we rebuild in and around Cypress are 1990s and 2000s slab-on-grade tract construction, which means a lot of the exterior siding coursing, trim profiles and interior wall texture were built to a standard pattern that's still visible on the untouched parts of the house. A rebuild that ignores that pattern reads as an obvious patch, even when the underlying work is excellent.
We match texture, trim profile and siding coursing to what's already standing rather than defaulting to whatever's fastest to install, and on the exterior we tie new grading and slab work back into the existing foundation, which matters on this region's clay soils where a mismatched tie-in shows up as cracking within a season or two.
Folding energy-efficient upgrades into the rebuild
Once the walls are already open for a structural or storm repair, it's the one time an energy upgrade doesn't cost extra demo to install. Insulation gets upgraded while the stud bays are exposed, older single-pane or poorly sealed windows get swapped during the same window and door pass the storm repair already requires, and HVAC load gets resized against the improved envelope instead of left running the old numbers.
None of that adds a second project later. It's the same crew, the same open wall, and a house or building that comes out of the rebuild genuinely more efficient than the one that went in, not just repaired back to where it started.
Pinnacle Construction has been running full interior and exterior rebuilds out of Cypress since 2016. Call (281) 214-9251.
What this looks like day to day
What a rebuild like this actually costs you in disruption
A rebuild that spans the outside and the inside of a building runs longer than a single-room remodel, and the honest answer to "how long" depends on how much of the envelope and structure needs work before finish can even start. We give you a real schedule up front, not an optimistic one, and we tell you the same day if something unexpected opens up rather than letting a slipping date speak for itself.
For a home, that can mean phasing the work so one part stays livable while another is torn open. For a business, it can mean sequencing so part of the building keeps operating while another section is under construction. We plan around getting you back to normal use as early in the process as the work will safely allow, not just at the very end of it.