Residential
Electrical, Plumbing, and HVAC Integration
Service upgrades, plumbing renovation, HVAC modernization and smart-tech integration, coordinated at rough-in instead of argued about later.
Chapter 01
Coordinated at rough-in, not fought about later
Electrical, plumbing and HVAC get planned together before a single wire is pulled, not stacked up as three separate trades working around each other. On a remodel or an addition, that means the electrician knows where the HVAC return is going before he runs a circuit through the same stud bay, and the plumber roughs in a supply line somewhere the ductwork isn't about to claim.
Coordinate it after the walls are closed and you're either paying to open them again or living with a compromise nobody actually wanted. We run all three trades on the same schedule for exactly this reason.
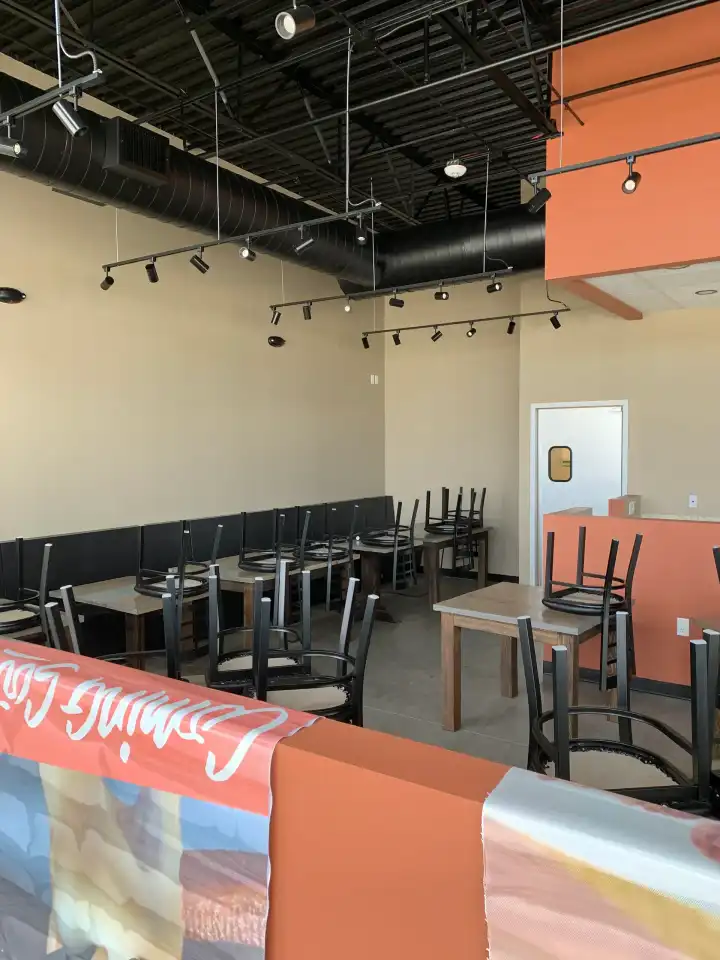
Interior remodeling work in progress on a Cypress project
Upgrading service and load on an older Cypress home
A lot of the houses we work on in Cypress were built in the 1990s and 2000s for the electrical loads of that era: a handful of general-purpose circuits, no dedicated run for a second refrigerator or a home office full of equipment, a panel sized for what a house needed thirty years ago. Adding a kitchen island with real appliances, a home addition, or a tankless water heater usually means the existing service has to be reassessed before it can carry the new load.
We size that upgrade to the actual project, not a blanket panel swap you didn't need. Sometimes it's a subpanel for one new circuit; sometimes the main service itself is the bottleneck, and that's a conversation we have with you before work starts, not after.
Chapter 03
Smart-tech done at the wiring stage
Smart thermostats, integrated lighting and app-controlled systems work best when the low-voltage wiring and control points are planned into the rough-in, not bolted onto finished walls afterward. We run the extra cable while the studs are still open, even if you haven't picked the exact system yet, because that's the cheap moment to do it.
Retrofitting smart control into a finished house is possible, it's just a different job: surface-mount runs, wireless bridges and compromises you wouldn't have to make if the wiring had been there from the start. We'll tell you honestly which situation you're in.
One property, one system
Coordinating electrical, plumbing and HVAC together does more than avoid conflicts in the wall cavity. It buys whole-property synchronization: systems that were sized and wired to work with each other, not three separate installs that happen to share a building. That shows up later in things like a thermostat schedule that doesn't fight a water heater's recovery cycle, or a panel with room left for the next project instead of maxed out on day one.
It's also why this line of work sits alongside kitchen remodeling, bathroom remodeling and insurance loss reconstruction on our schedule. A kitchen remodel is an electrical and plumbing project as much as a cabinetry one, and we run it as all three at once.
Pinnacle Construction — Licensed, bonded and insured. Call (281) 214-9251.
What this costs you in disruption
Water and power don't stay on for the whole job, and we tell you when they won't.
Plumbing rough-in means the water is off to that part of the house for stretches of a day, not the whole project. Electrical work means circuits get tested live and dead in turn, and a panel upgrade means the house is without power for a scheduled window we tell you about in advance, not a surprise. Where the layout allows it, we keep one working bathroom or kitchen sink available while the rest of the system is out.
HVAC work gets scheduled around the season where we can. Pulling a system apart in the middle of a Gulf Coast summer is a different conversation than doing it in a mild stretch, and we'll say so plainly if timing can save you a hot week rather than push ahead on a date that doesn't need to be fixed.