What to Settle Before a Commercial Build-Out Starts
The gaps that show up mid construction almost always trace back to what got skipped before it started.
September 8, 2026 · 3 min read
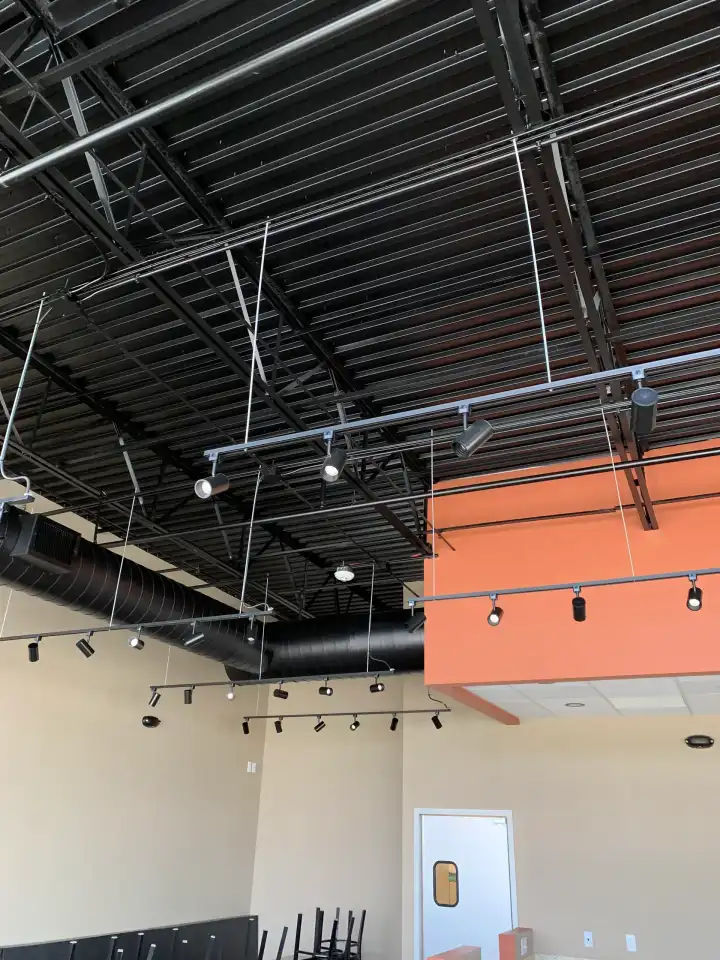
Commercial tenants often sign a lease and assume the build-out will sort itself out once construction starts. It won't, and the gaps that show up later, who pays for what, who owns which system, whose timeline the trades are working against, almost always trace back to decisions that should have been settled before the first wall came down. Here's what actually needs to be nailed down first.
What the work letter actually decides
The work letter, sometimes called the tenant improvement allowance, is the document that decides how much of the build-out the landlord is funding and what the tenant is responsible for beyond that. It's worth reading closely before signing the lease, not after, because it sets the budget ceiling for everything that follows. Categories that get missed here, HVAC tie ins, electrical capacity, plumbing rough in for a restaurant or clinical space, are exactly the ones that turn into unplanned costs mid project if they weren't priced into the allowance from the start.
This is also where electrical, plumbing and HVAC capacity gets decided, and it's easy to underestimate. A restaurant or clinical space needs far more electrical and plumbing rough in than a general office suite, and if that capacity wasn't part of the original allowance, the tenant usually absorbs the difference mid project instead of at the negotiating table, where it's a far easier conversation to have.
Base building vs. tenant improvements, know the line
Base building is what the landlord delivers before you take possession: shell walls, core structure, often the main mechanical and electrical service to the space. Tenant improvements are everything you build on top of that to make the space function as your business, from interior walls and finishes to your specific electrical, plumbing and HVAC needs. Knowing exactly where that line falls, and getting it in writing, prevents the argument that shows up mid construction over who's responsible for a wall, a duct run, or a piece of equipment nobody clearly owns.
Trades sequencing against your opening date
A retail, office or restaurant build-out involves electrical, plumbing, HVAC, drywall, flooring and finish trades all working against a fixed opening date, and the order they work in matters as much as the work itself. Electrical and plumbing rough in has to happen before drywall closes the walls. HVAC ductwork has to be coordinated with the ceiling grid before finishes go in. A contractor managing that full sequence, rather than a tenant coordinating several separate subcontractors, is usually the difference between hitting an opening date and missing it.
This is also where change orders quietly pile up. If HVAC ductwork gets installed before the electrician finalizes the lighting layout, or if flooring goes in before a plumbing line is confirmed, someone ends up ripping out finished work to fix it. Coordinating electrical, plumbing and HVAC at rough in, rather than trade by trade in isolation, is what keeps a commercial build-out from generating costs that never appear on the original estimate.
Occupancy, egress and inspections aren't the last step, they're the finish line
A build-out isn't done when the space looks finished, it's done when it passes inspection and a certificate of occupancy is issued. Egress requirements, fire code, accessibility and life safety systems all get inspected before a business can legally open its doors, and those requirements are easier to plan for at the start of a project than to retrofit at the end. A contractor who handles the permit and inspection process as part of the build, rather than leaving it for the tenant to chase down, keeps the opening date realistic instead of aspirational.
Working the site around a live center or neighboring tenants
Most commercial build-outs happen while neighboring tenants are still open for business, which means noise restrictions, shared parking, loading access and after hours work windows all have to be planned around, not discovered on day one. A contractor experienced in commercial interior build-outs across office, retail and restaurant spaces knows to raise these constraints with the property manager before work starts, not after a neighboring tenant complains.
Pinnacle Construction has handled commercial build-outs and interior fit outs across the Houston Metro area since 2016, working with landlords, tenants and their own trades to keep a project on schedule from the work letter through the final inspection. If you're negotiating a lease and want a contractor's read on the work letter before you sign it, that conversation costs nothing, and a free estimate can follow once the scope is clear.
Pinnacle Construction LLC — (281) 214-9251
Call (281) 214-9251More articles
How a Remodel Actually Changes Your Daily Life
The parts of a renovation that change daily life rarely show up in the photos.
The Questions Worth Asking Before You Hire a Remodeling Contractor
A cheap quote that turns into change orders and no warranty was never actually cheap.